
 Add to Chrome
 Add to Firefox
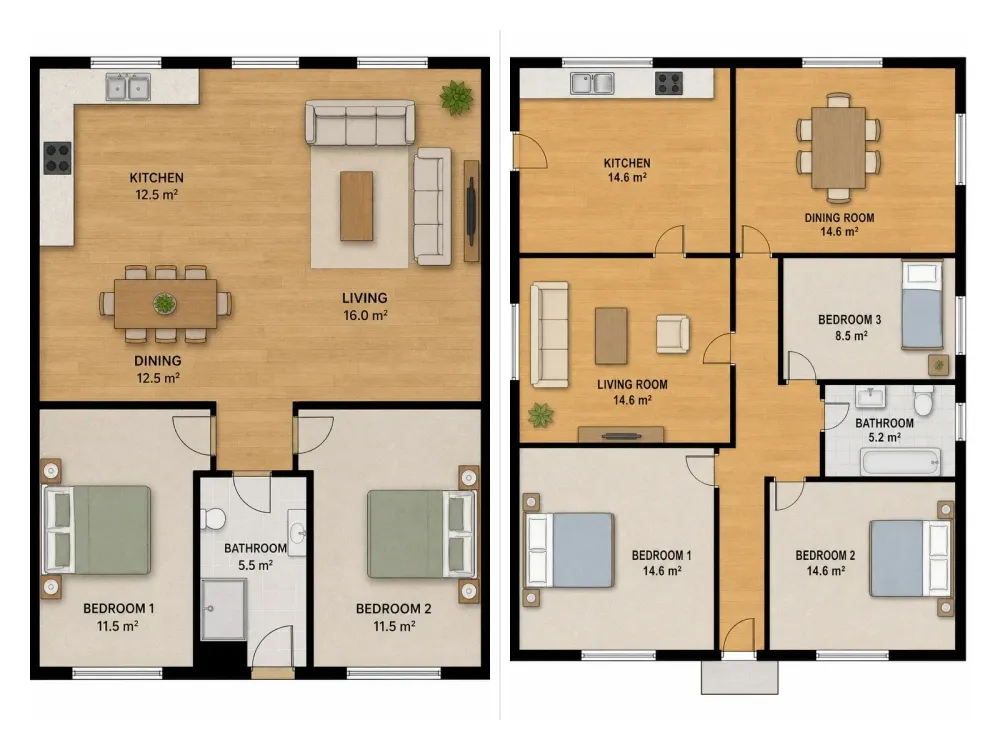

FloorAI redraws a sketch, a photo of an old drawing, a PDF survey, or even a plain-text description into a clean, labelled floor plan in about a minute — then opens it in a built-in editor so you can drag walls, rename rooms and move furniture without re-generating from scratch. Four tools cover the whole workflow: the AI Floor Plan Generator (start from a sketch, photo, PDF or text description), Image to Floor Plan (digitise a creased printout or an old survey drawing — phone photos, scans and PDFs all accepted, with skew and page curl corrected automatically), Floor Plan to 3D (turn the same layout into an isometric cutaway so a buyer understands it at a glance), and the built-in AI Floor Plan Editor (drag walls and openings to real dimensions, rename rooms, add and move furniture, then re-export any drawing style after editing without regenerating). One layout can be produced in five drawing styles — 2D colour, 2D schematic, technical, blueprint or 3D — so the same walls serve a buyer's phone screen and a builder's plan set. It's built for listing agents who need a clean version of whatever the seller handed over the same afternoon, renovating homeowners testing two or three ways to split a space before getting builder quotes, small interior design studios producing credible layout options for a first client meeting, property photographers upselling a floor plan next to a shoot, short-let hosts adding a plan that answers layout questions before a guest has to ask, and freelance draughtsmen finishing the tricky bits by hand instead of tracing a sketch from a blank page. Every plan includes full-resolution downloads and commercial use; paid plans add watermark-free exports and 24/7 email support. Pricing is freemium: free to start with 4 AI design generations, then monthly plans from $9.99 (Starter) up to $49.99 (Professional), with 50% off on annual billing.