
 Add to Chrome
 Add to Firefox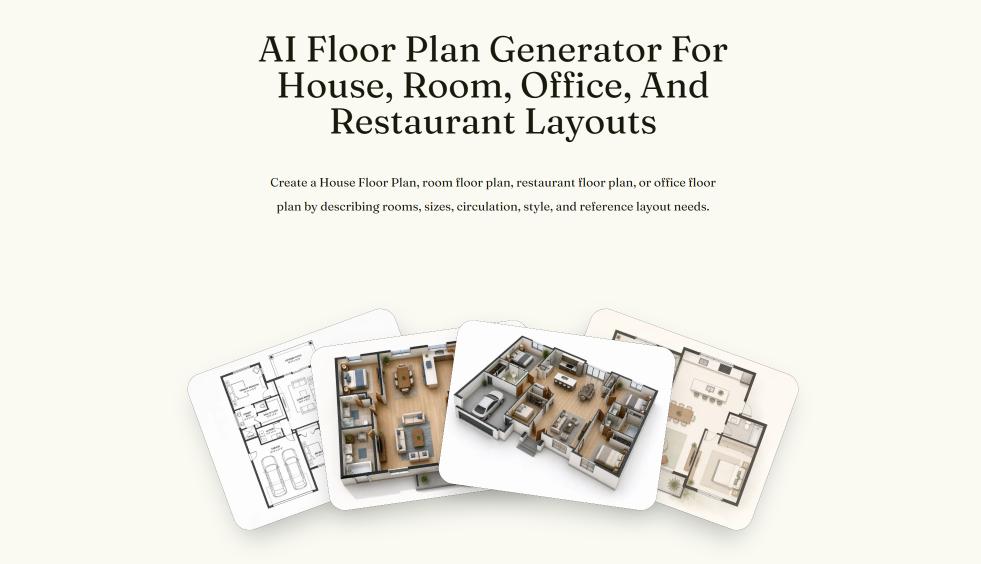

Generate house, room, restaurant, and office floor plan images online from prompts, sketches, or layout references for fast, editable concept planning.
AI House Plan is an AI floor plan generator for homeowners, interior designers, architects, contractors, and property teams. Turn written requirements, rough sketches, existing layouts, or site outlines into house, room, restaurant, and office floor plan concepts. Compare ideas faster, refine layouts through prompts, explore 2D or 3D styles, and communicate a clear design direction before professional drafting.
Product Bento
Added by Udvdh Shdhb on July 10, 2026